





















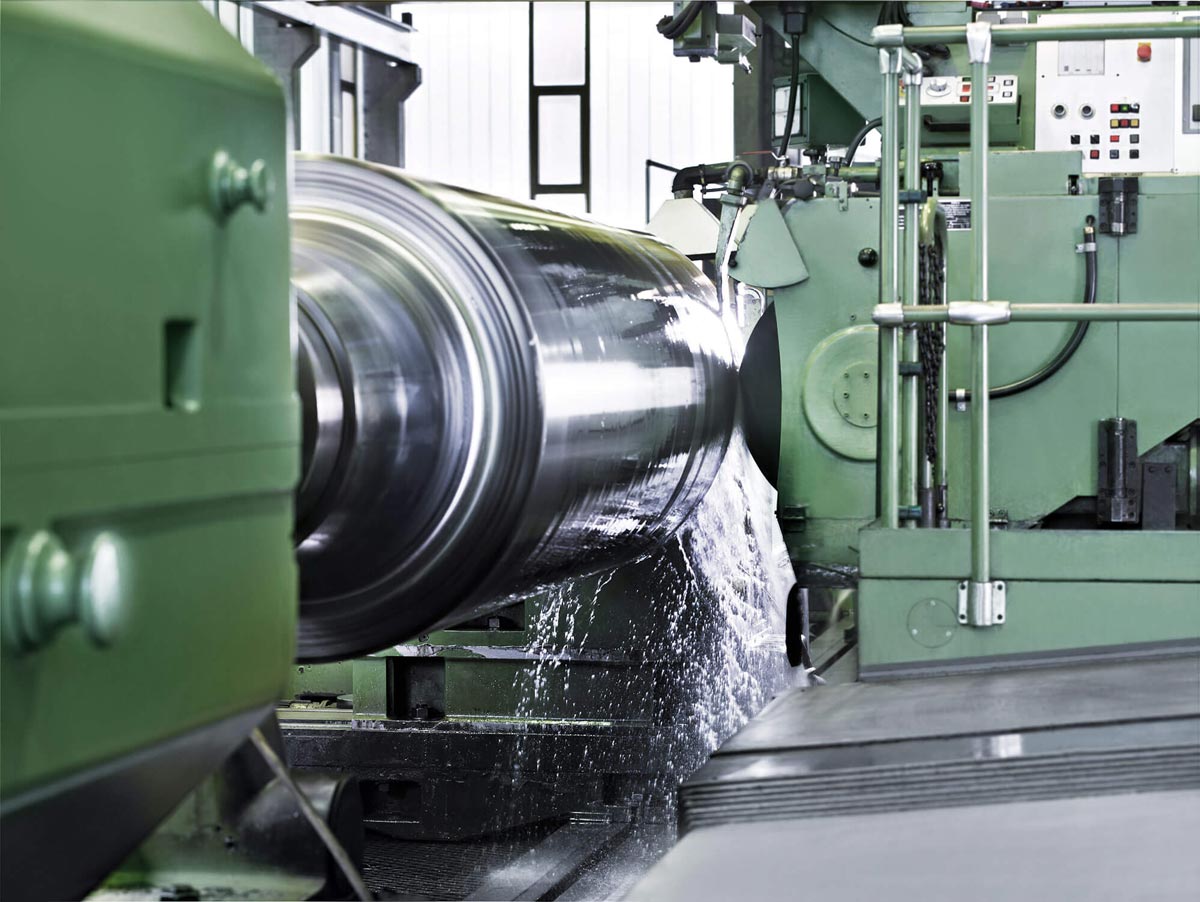



Surface Finish
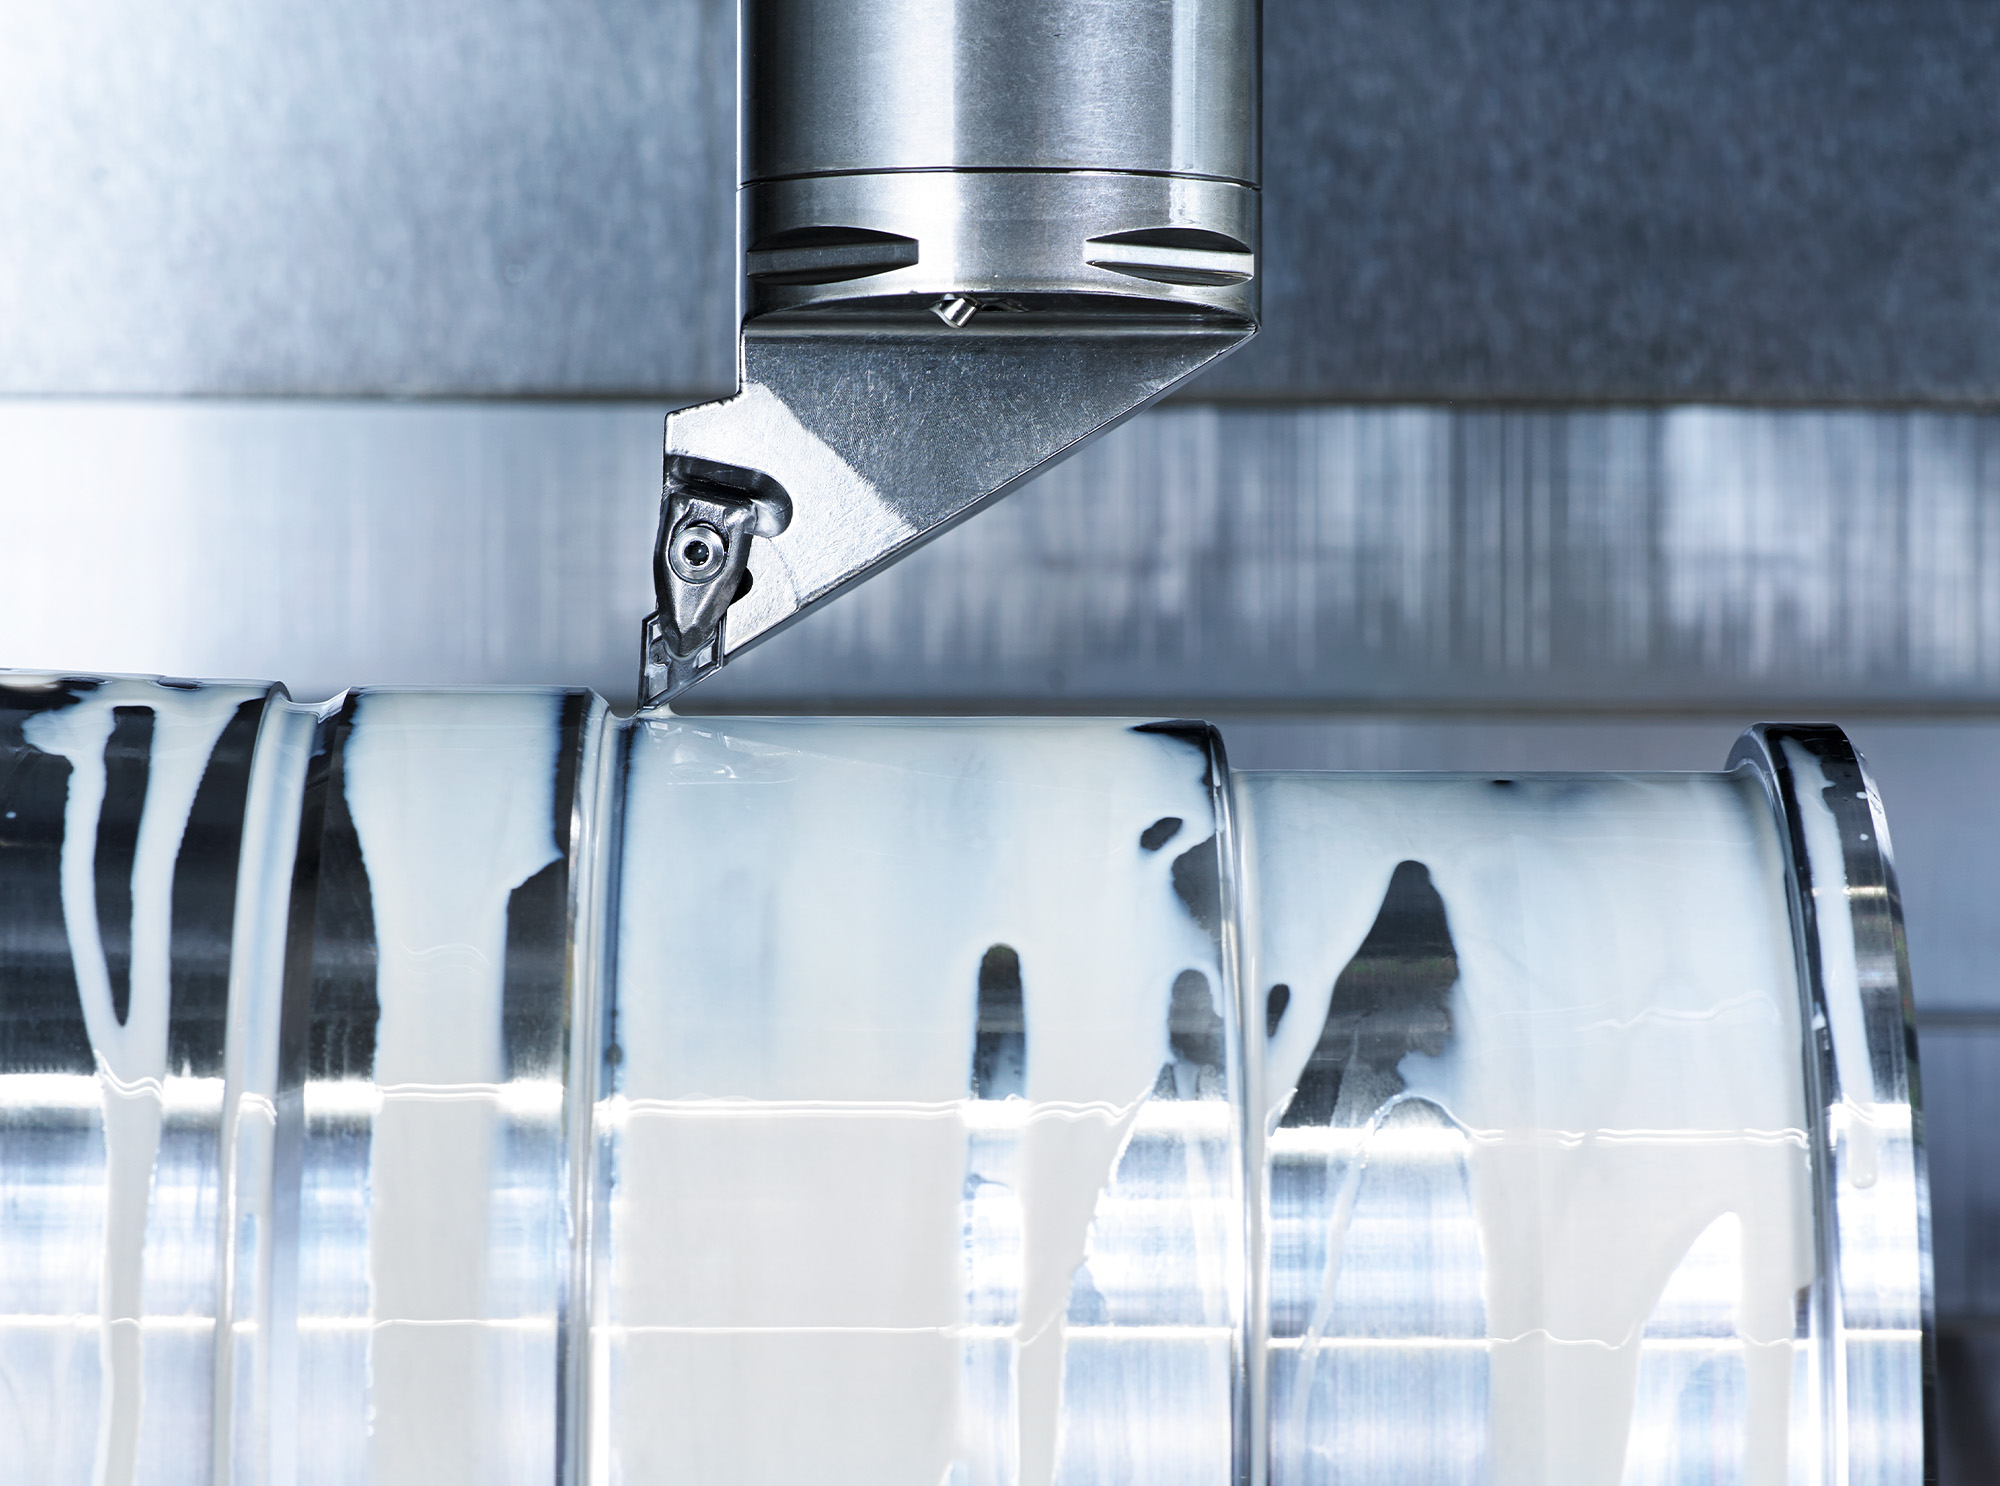
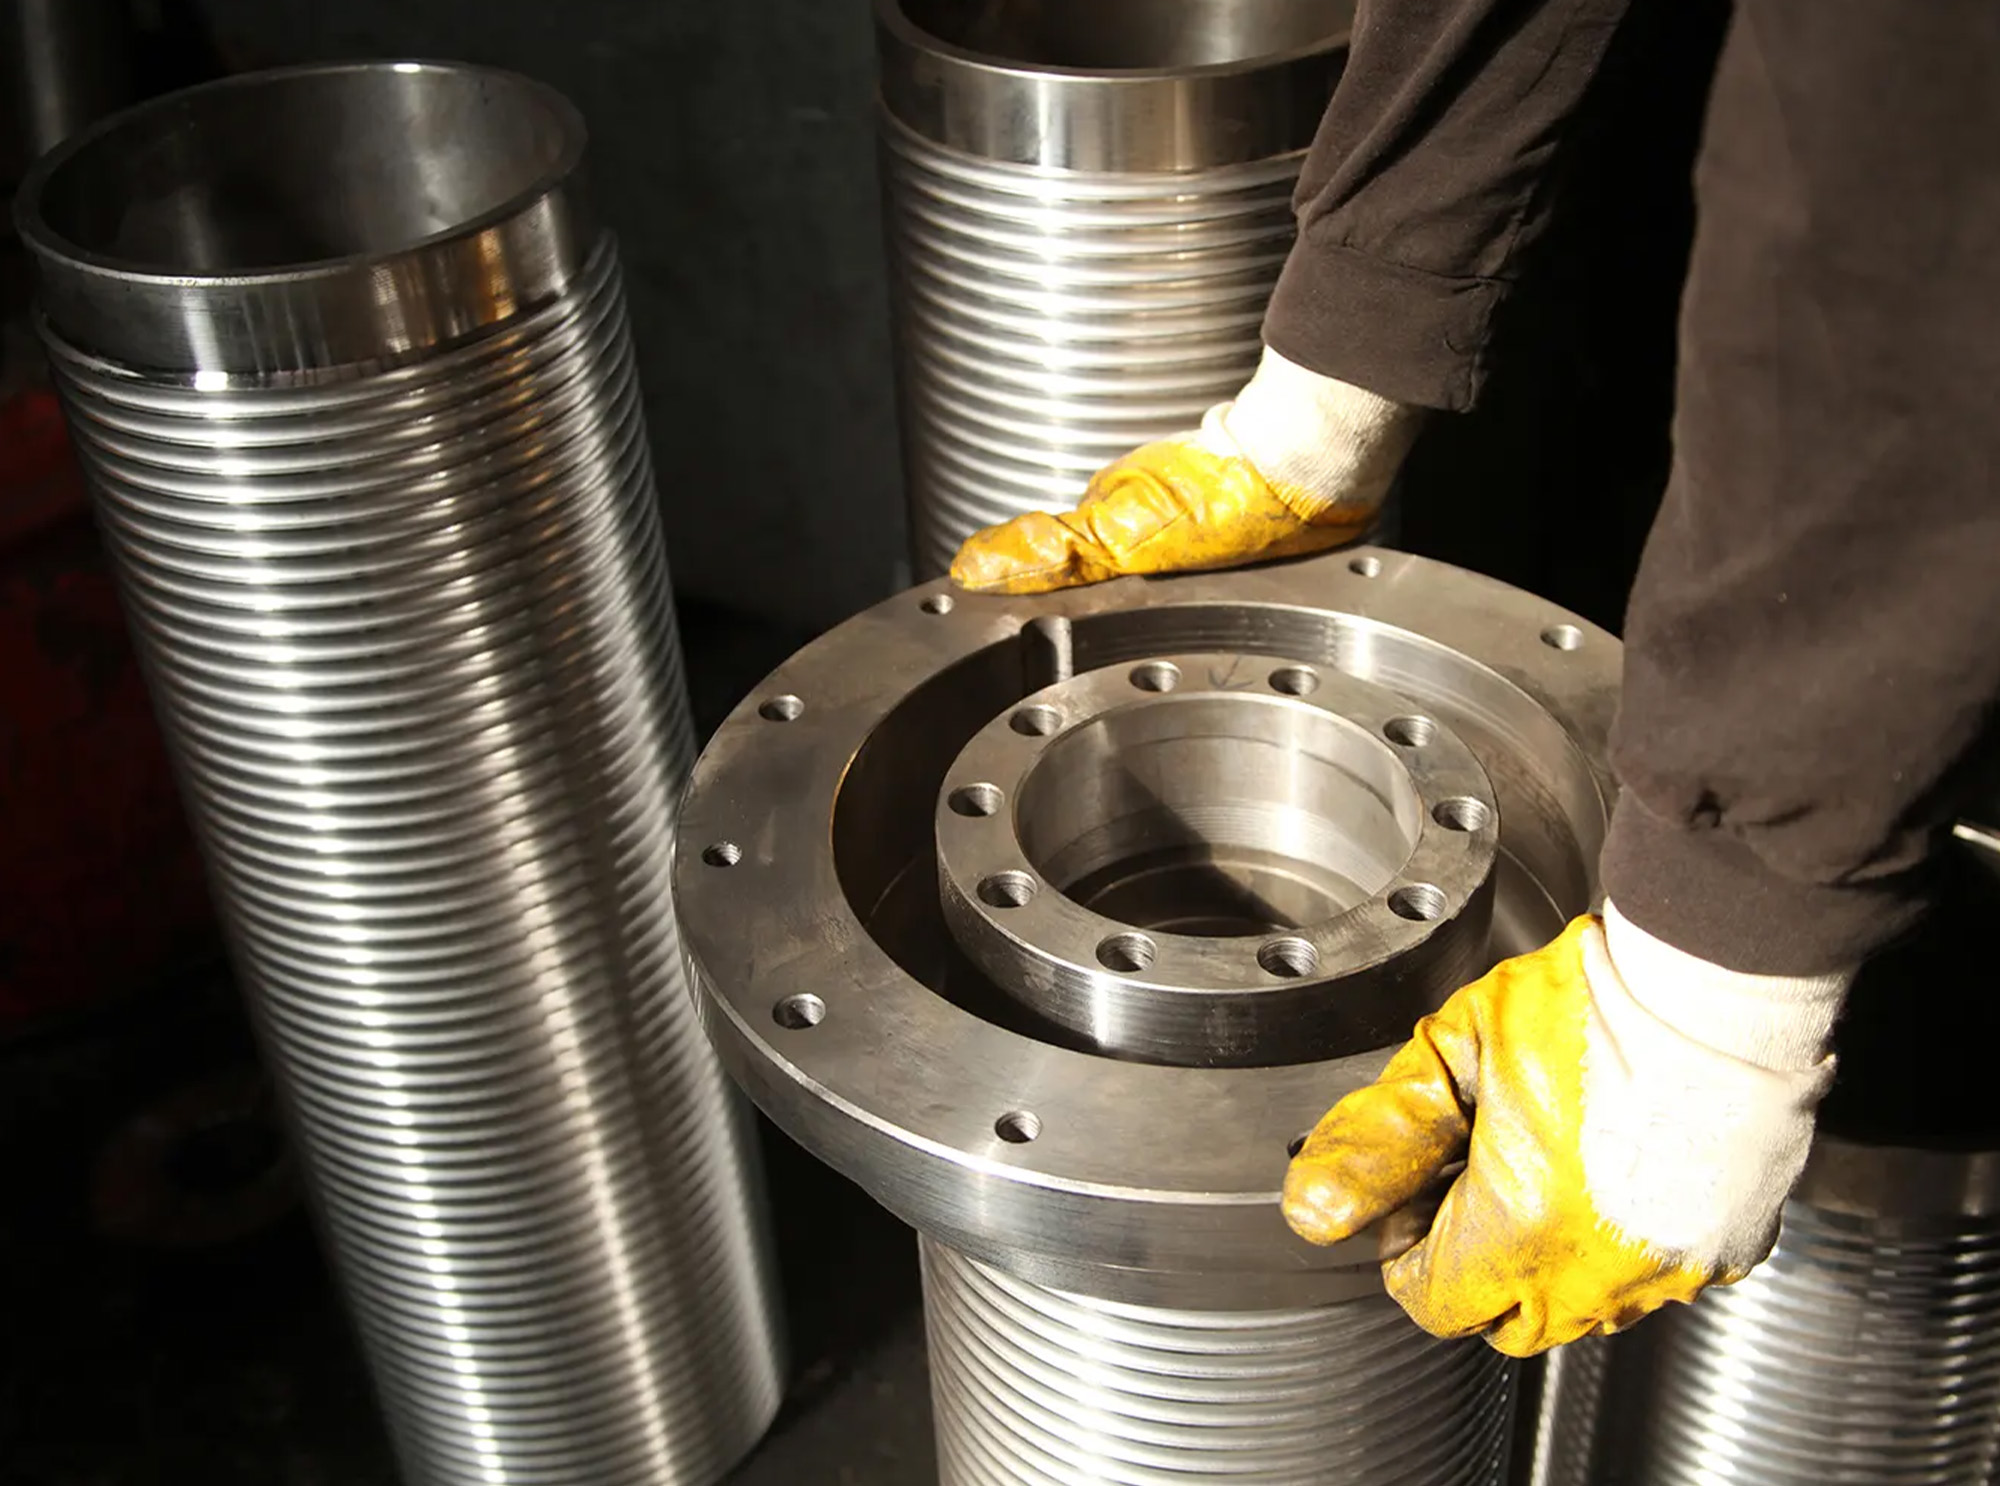
Surface finish describes the texture and quality of a workpiece surface, particularly regarding its roughness, waviness, and other irregularities. It is a critical factor for the functionality of components, as it affects friction, wear, and fit. Various measurement methods, such as tactile and optical techniques, are used to determine surface finish.
Components of Surface Finish
Surface finish consists of several properties that collectively describe the condition and quality of a surface. The primary components are roughness, waviness, and form deviations.
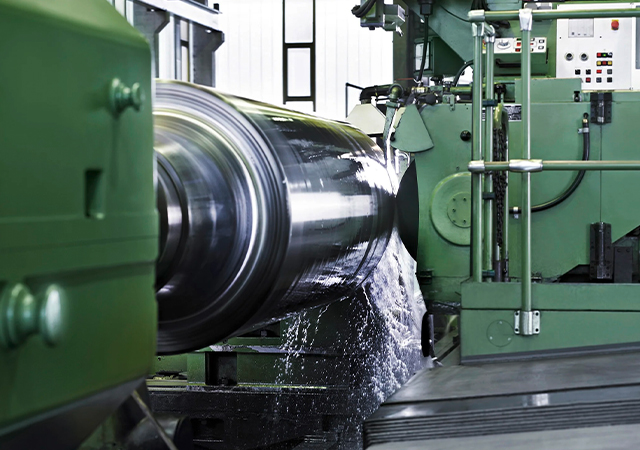
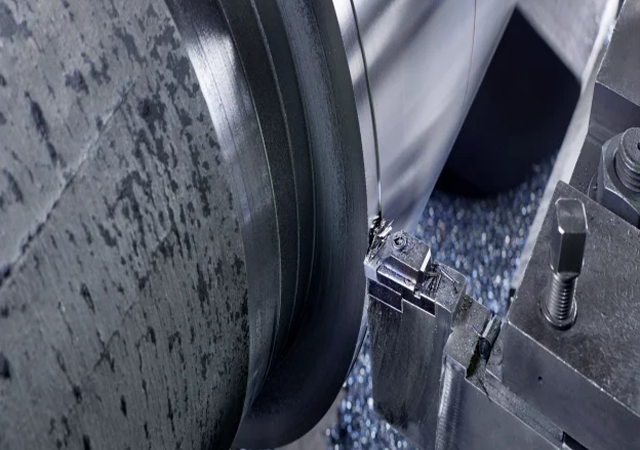
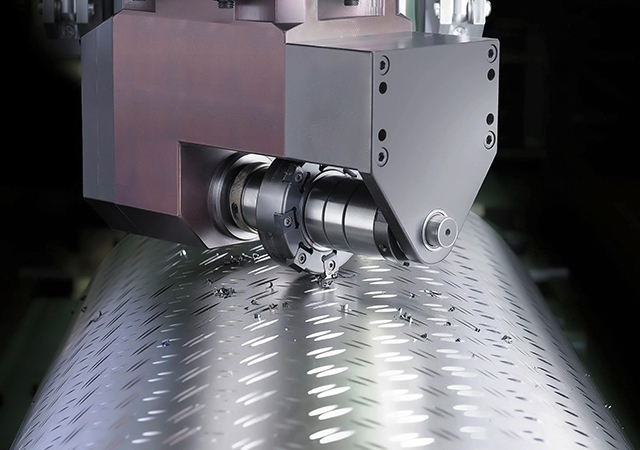
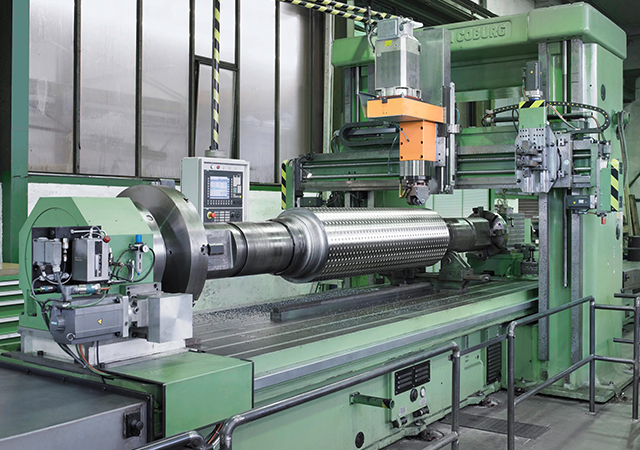
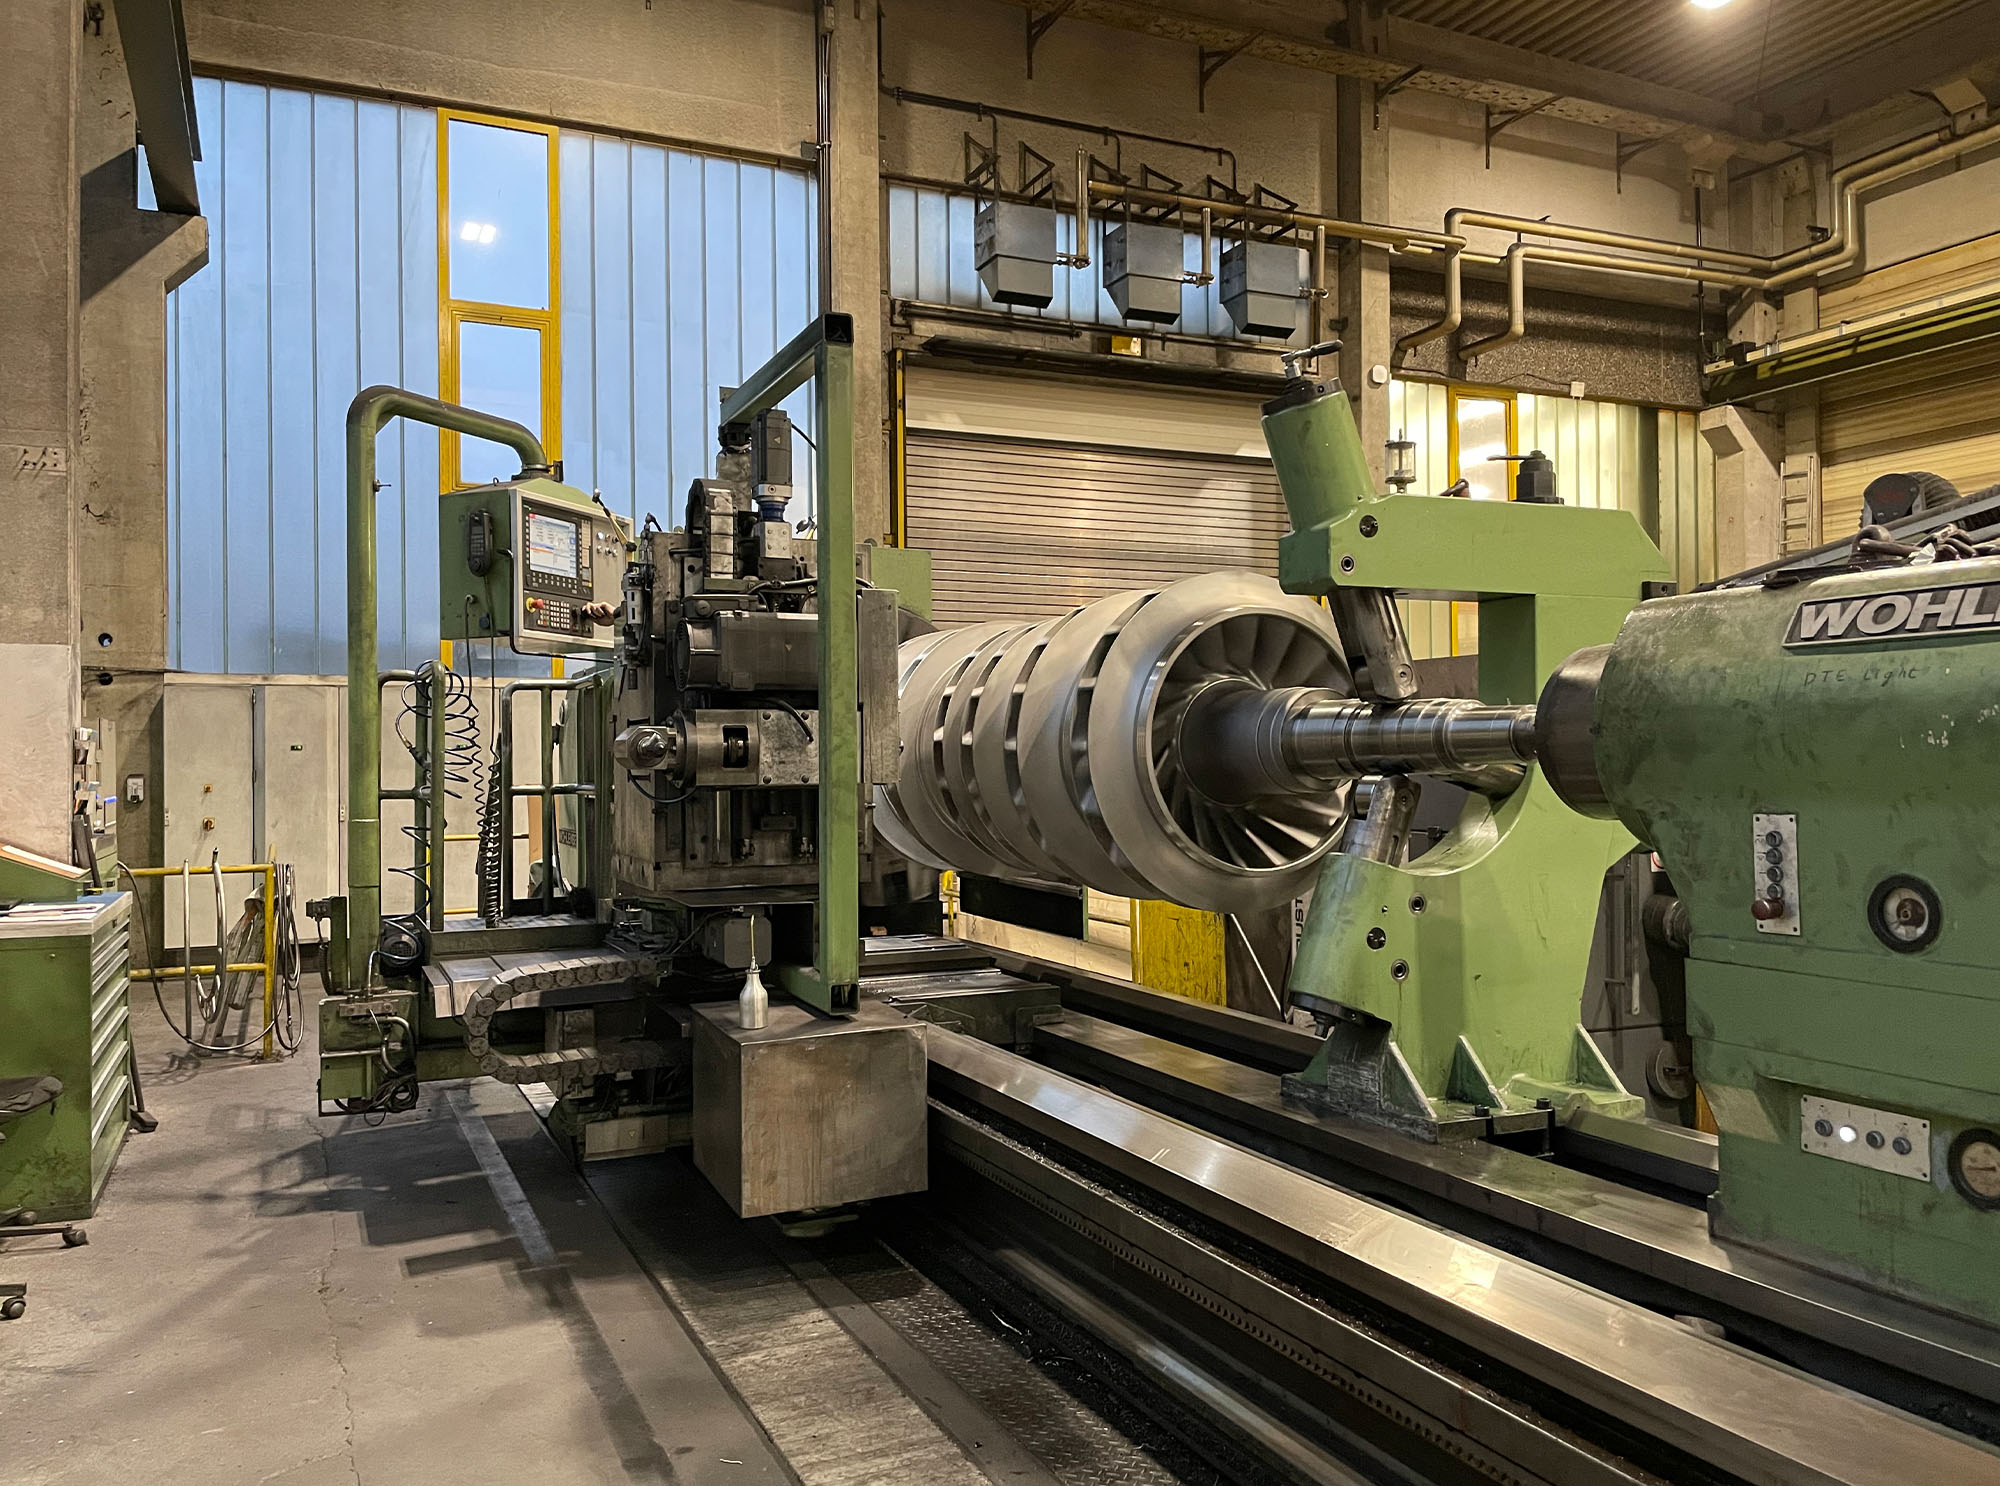
Roughness: Roughness refers to the fine irregularities created on the surface during the manufacturing process. These microstructures are often caused by milling, turning, grinding, or other machining operations. Roughness is typically specified using parameters such as Ra (arithmetical mean roughness), Rz (average maximum height of profile), and others.
Waviness: Waviness describes larger, wave-like irregularities that occur over longer distances than roughness. They can result from machine vibrations, tool wear, or other systematic errors during processing. Waviness mainly affects the optical appearance and mechanical properties of the surface.
Form Deviations: Form deviations include macroscopic departures from the ideal geometric shape of a workpiece. These deviations may be caused by inaccurate machining, thermal distortions, or mechanical stresses, and include errors such as roundness or flatness deviations.
In addition to these properties, other factors such as surface structure, coatings, and material characteristics can influence surface finish. Various measurement and analysis methods are employed to quantify these aspects and ensure quality standards are met.
Typical Roughness Values for Machining Processes
Surface roughness plays a crucial role in selecting and evaluating manufacturing processes. Different machining methods produce varying roughness levels, usually expressed by parameters like Ra. The Ra value represents the average deviation from the mean surface profile and provides a measure of surface quality. Typical roughness values for common processes are:
| Process | Typical Roughness (Ra) |
| Turning | 1,6 - 6,3 µm |
| Milling | 1,6 - 6,3 µm |
| Grinding | 0,1 - 0,8 µm |
| Drilling | 1,6 - 12,5 µm |
These values can vary depending on process parameters, material, and tooling conditions.
FAQ
Surface finish describes the texture and quality of a workpiece surface, particularly regarding roughness, waviness, and irregularities. It affects the functionality of components, including friction, wear, and fit.
Surface finish consists of roughness, waviness, and form deviations. These components determine the overall quality of a workpiece surface.
Roughness refers to fine irregularities on a surface caused by the manufacturing process. It is described using parameters such as Ra (arithmetical mean roughness) and Rz (average maximum height of the profile).
Waviness refers to larger, wave-like irregularities on a surface. These can be caused by machine vibrations and systematic errors during machining.